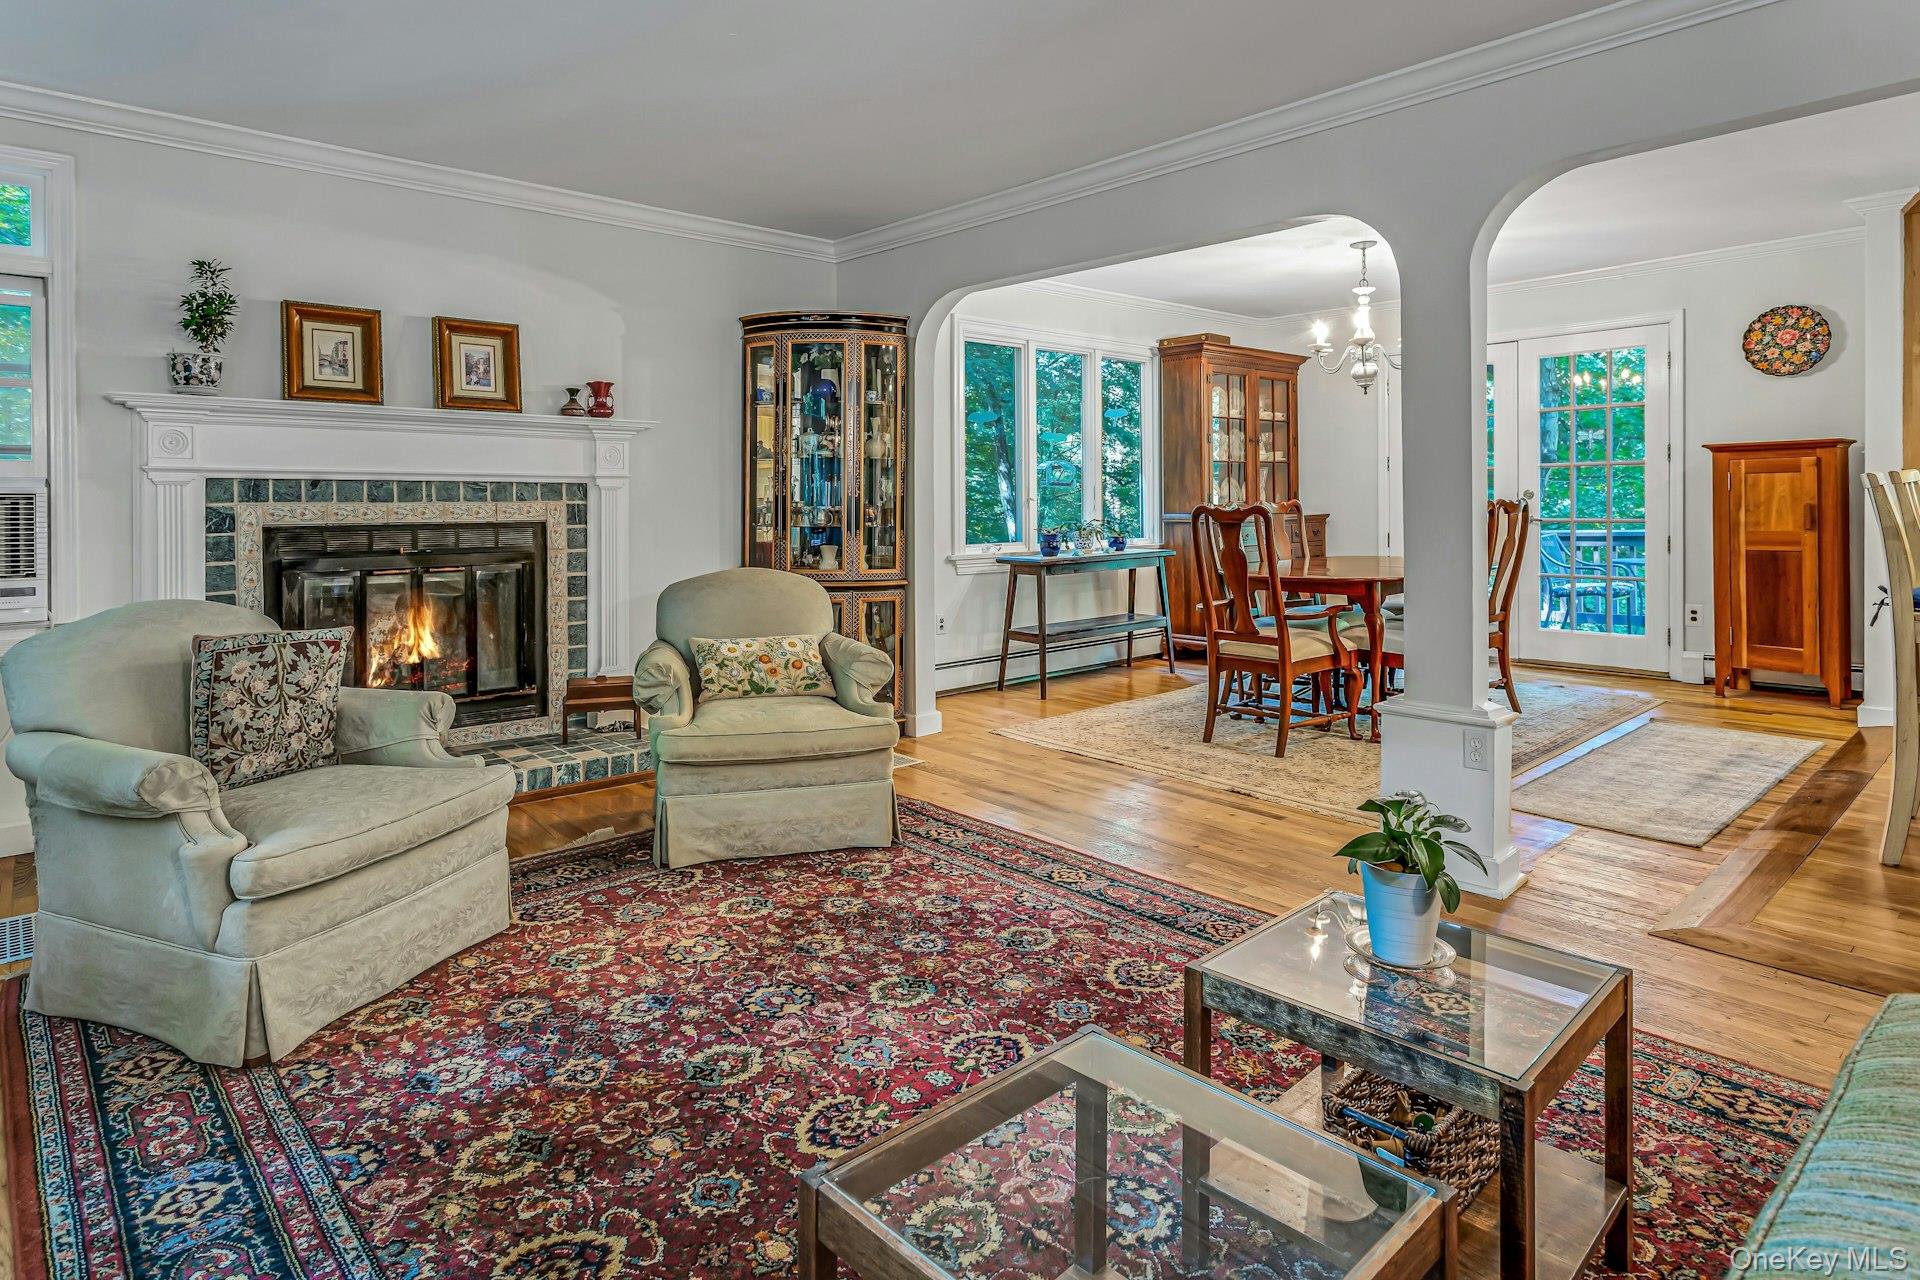
Property photo 1
Property photo 2
Property photo 3
Property photo 4
Property photo 5
4 Beds
3 Baths
2,040 sqft

$780,000

99 Lakeside Drive, Katonah NY, 10536

Price per sqft$382.35
Built in1973
Property size2,040 sqft
Property typeResidential
Courtesy of Douglas Elliman Real Estate, Maria R. LaGattuta Listing Contact: 914-234-4590

Overview

Pending

Listed Jul 22, 2026

Updated 3 weeks ago

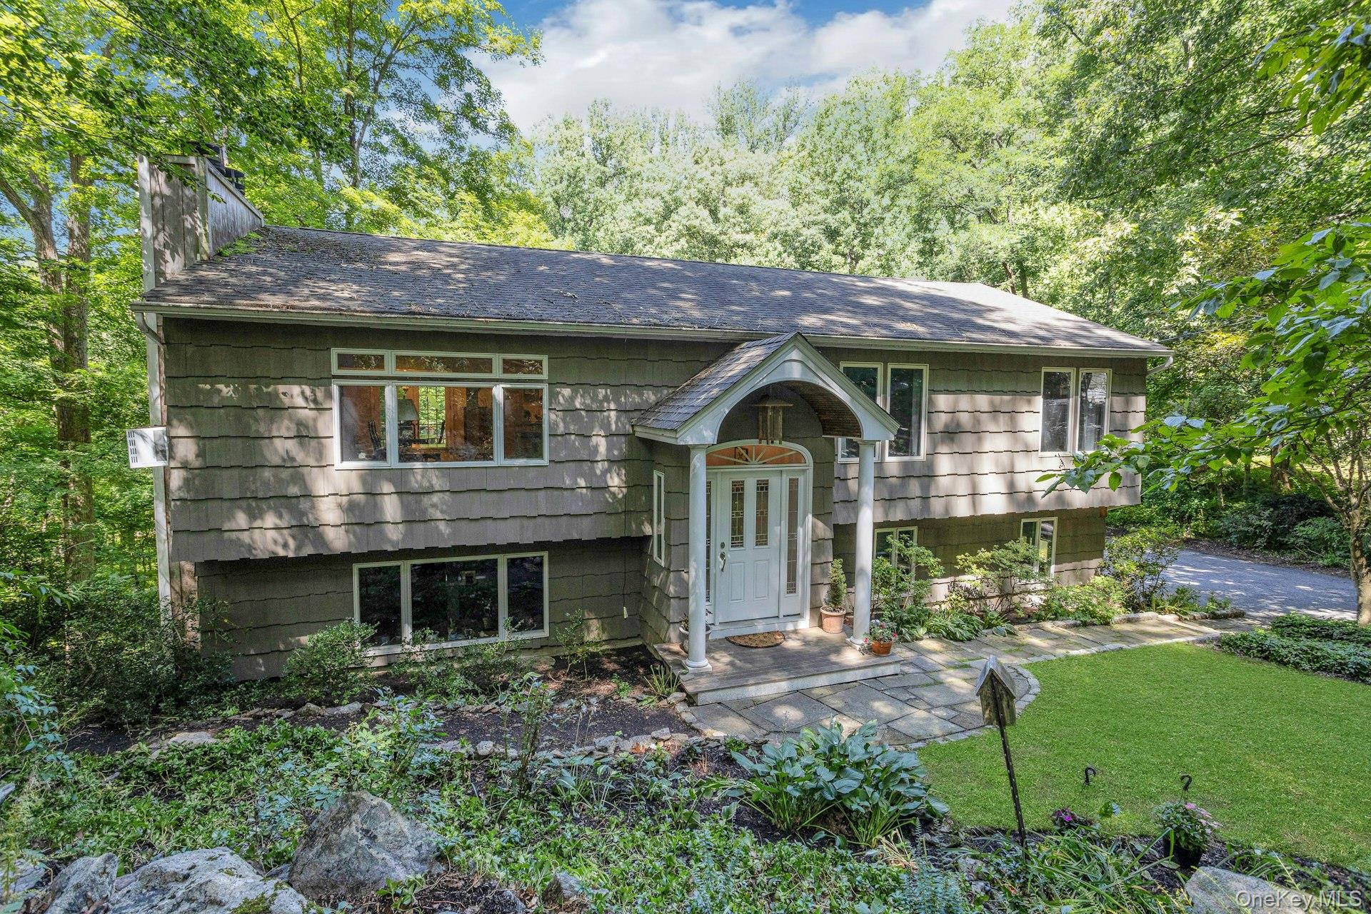
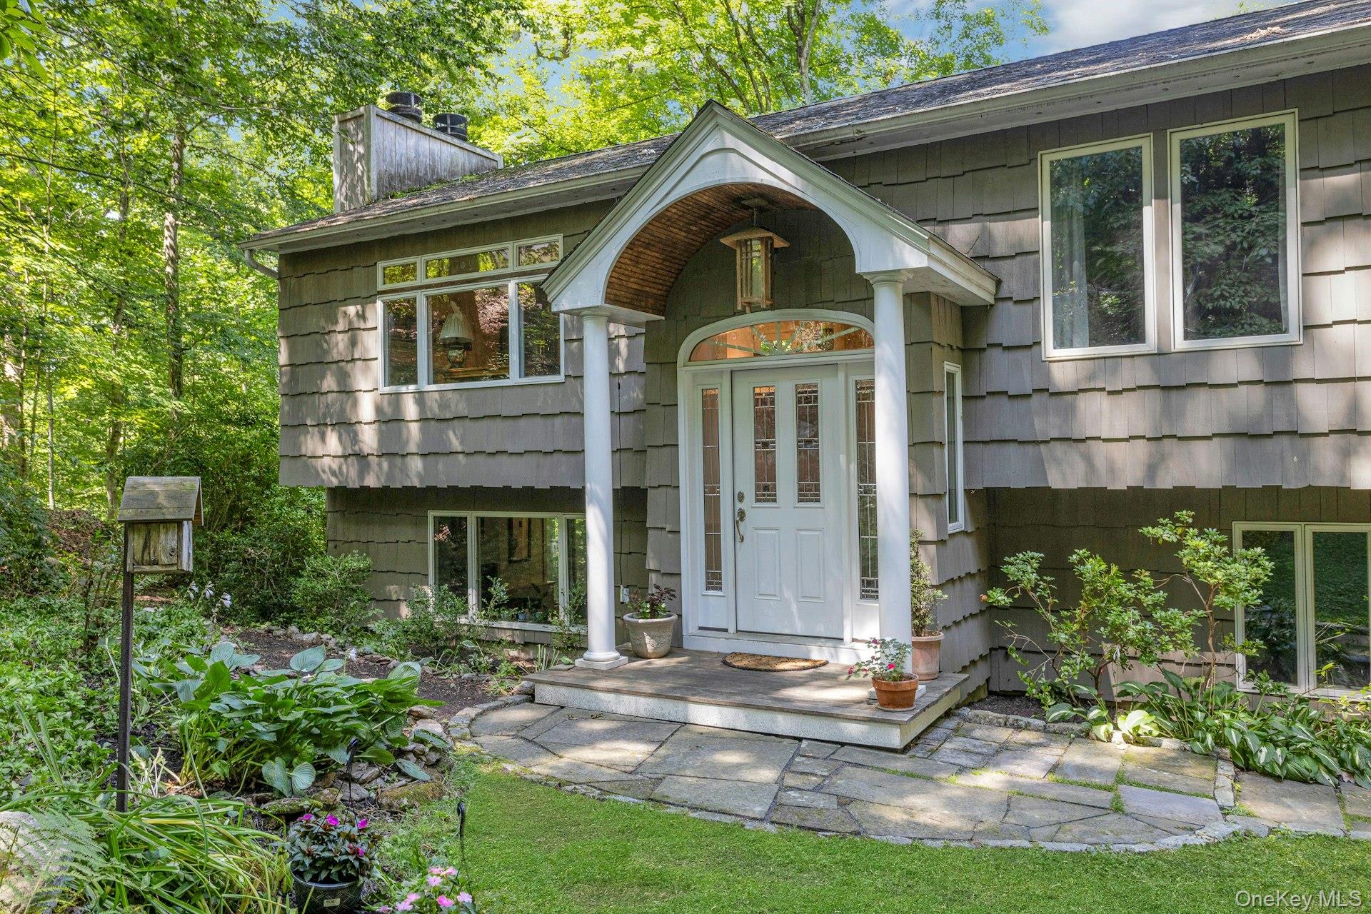
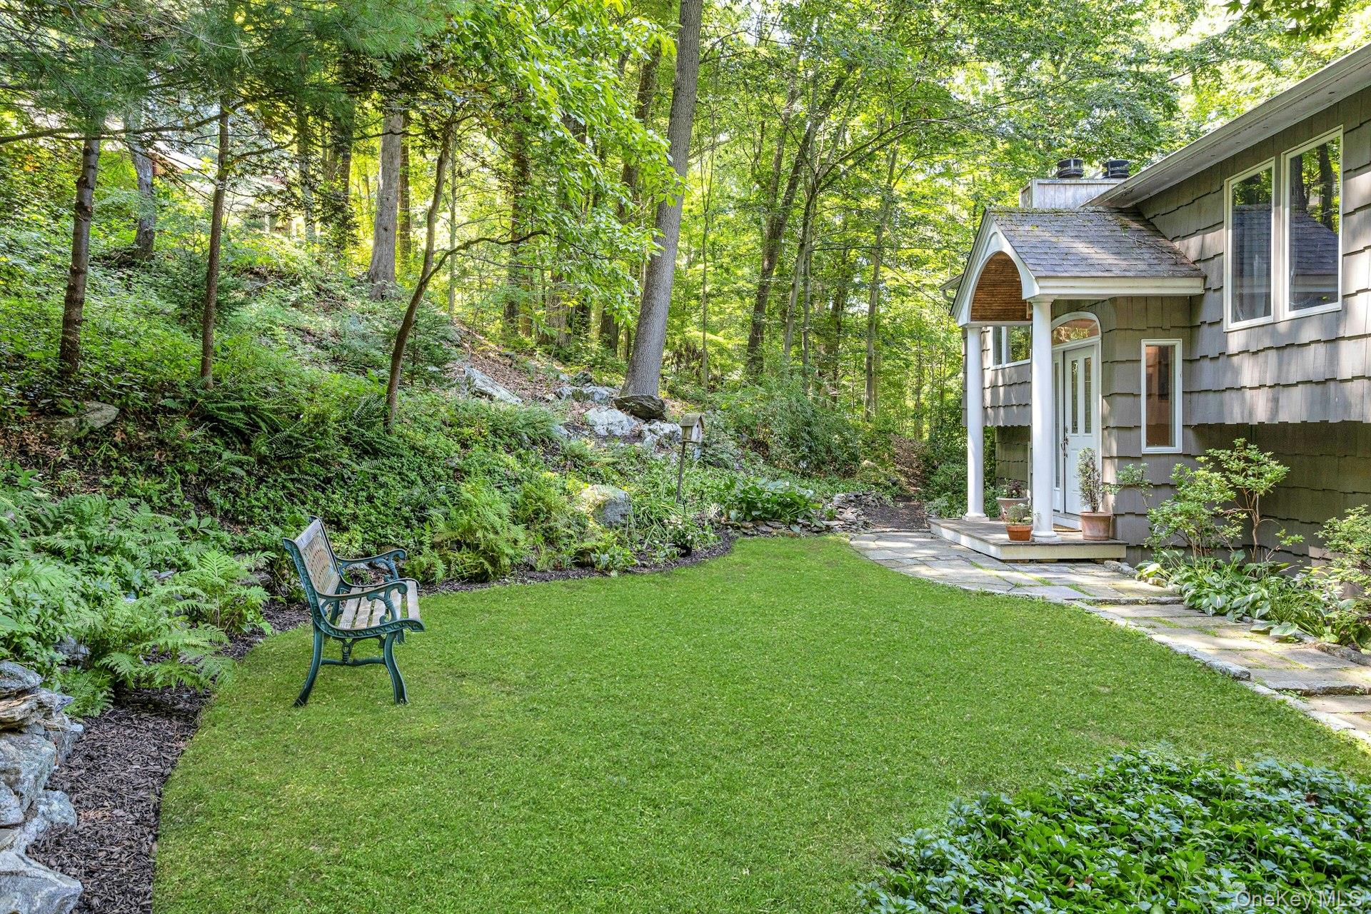
Nestled in the charming hamlet of Katonah, this inviting four-bedroom home offers the perfect blend of comfort, privacy and natural beauty. Surrounded by mature trees and peaceful scenery, you’ll enjoy a tranquil setting that feels like a private retreat while remaining close to everything Katonah has to offer. Inside, a bright open floor plan creates an effortless flow for everyday living and entertaining. The spacious eat-in kitchen with custom wood cabinetry, granite counters and a generous center island serve as the heart of the home, opening to the dining area where sliding glass doors lead to a deck – perfect for morning coffee, outdoor dining or simply taking in the serene surroundings. The welcoming living room features a wood-burning fireplace, creating a warm gathering space throughout the seasons. A spacious primary bedroom with an en-suite bath, two additional bedrooms and a hall bath complete the main level. The walkout lower level expands the home’s living space with a large family room featuring sliding glass doors to the deck and backyard, providing an ideal setting for relaxing, entertaining, or hosting guests. This level also includes a fourth bedroom, powder room, laundry area, and direct access to the attached garage. Whether you’re looking for peaceful everyday living or a home designed for gathering with family and friends, this exceptional property delivers both. Experience the charm of Katonah, the beauty of nature, and a home you’ll love coming back to every day. The home also features hardwood floors throughout the main level, roof and furnace only 10 years old.

$5,189/mo

Est. mortgage payment based on a $780,000 home price.

All estimates are provided by Luxury Presence for informational purposes only. Actual amounts may vary.

Additional information

MLS® ID
1026527

Interior Features

Bedrooms
4
Bathrooms
3
Fireplace
Yes
Cooling
Yes
Heating
Yes
Basement
No

Exterior Features

Lot Size
1.62 Acres

Other Property Details

Taxes
$16,387
Tax Frequency
Annually
Garage
Yes
55+/Senior Community
No

Listings courtesy of OneKey MLS as distributed by MLS GRID

All information deemed reliable but not guaranteed and should be independently verified. All properties are subject to prior sale, change or withdrawal. Neither listing broker(s) nor The Akin Team shall be responsible for any typographical errors, misinformation, misprints and shall be held totally harmless. Properties displayed may be listed or sold by various participants in the MLS.

Based on information submitted to the MLS GRID as of 9:47 PM UTC on 8/21/2026. All data is obtained from various sources and may not have been verified by broker or MLS GRID. Supplied Open House Information is subject to change without notice. All information should be independently reviewed and verified for accuracy. Properties may or may not be listed by the office/agent presenting the information.

©2026
OneKey MLS. All rights reserved.

DMCA Notice


Powered by Luxury Presence