Property photo 1
Property photo 2
Property photo 3
Property photo 4
Property photo 5
4 Beds
3 Baths
2,718 sqft

$1,299,000

55 Brandon Drive, Mount Kisco NY, 10549

Price per sqft$477.92
Built in1966
Property size2,718 sqft
Property typeResidential
Courtesy of William Raveis-New York, LLC, Amanda M. Goldberg Listing Contact: 914-238-0505

Overview

Pending

Listed Sep 18, 2026

Updated Sep 30

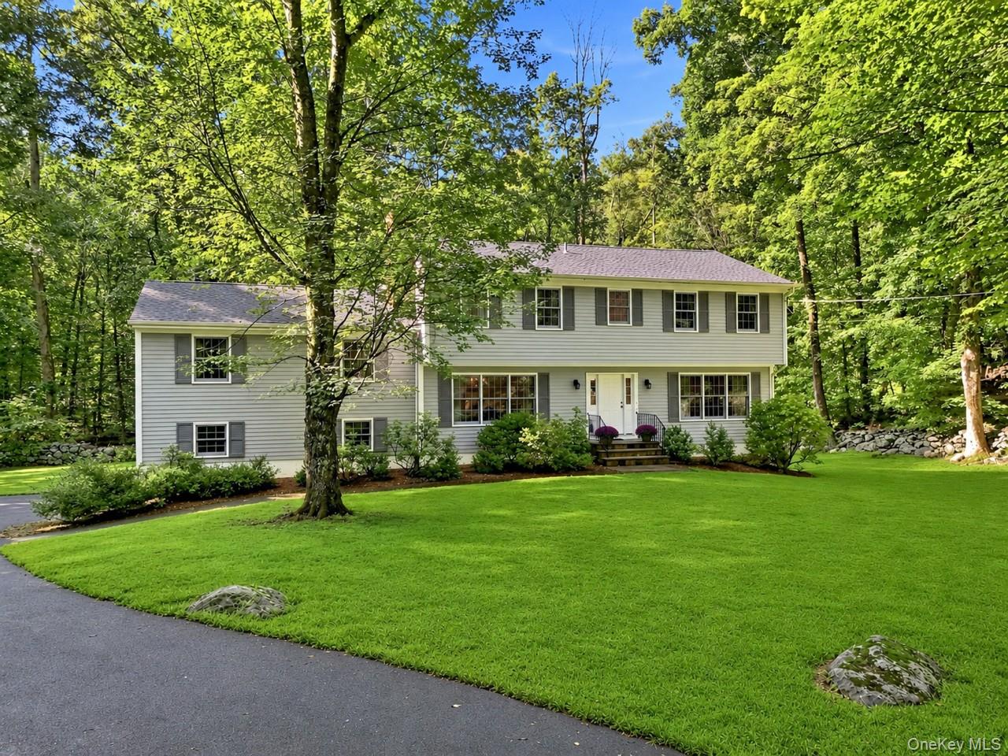
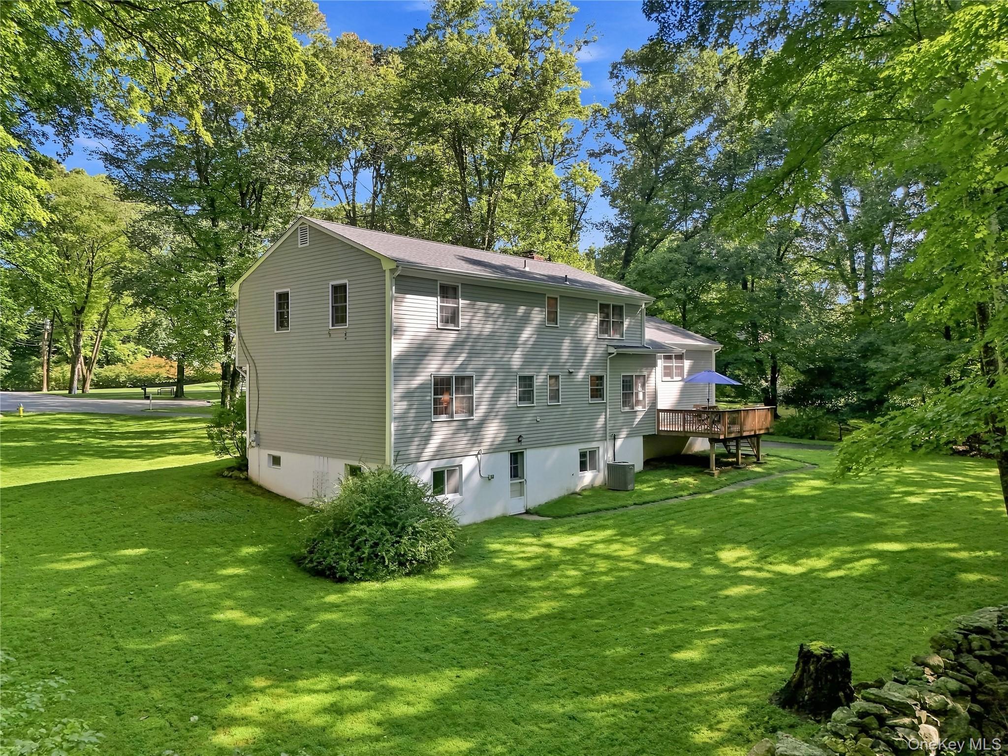
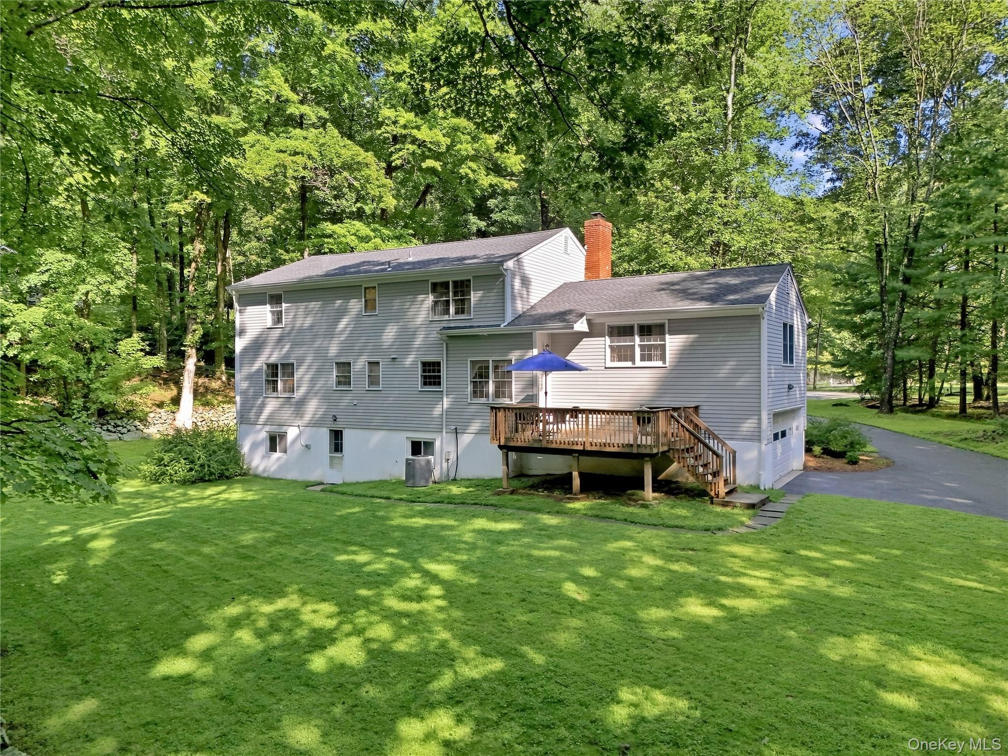
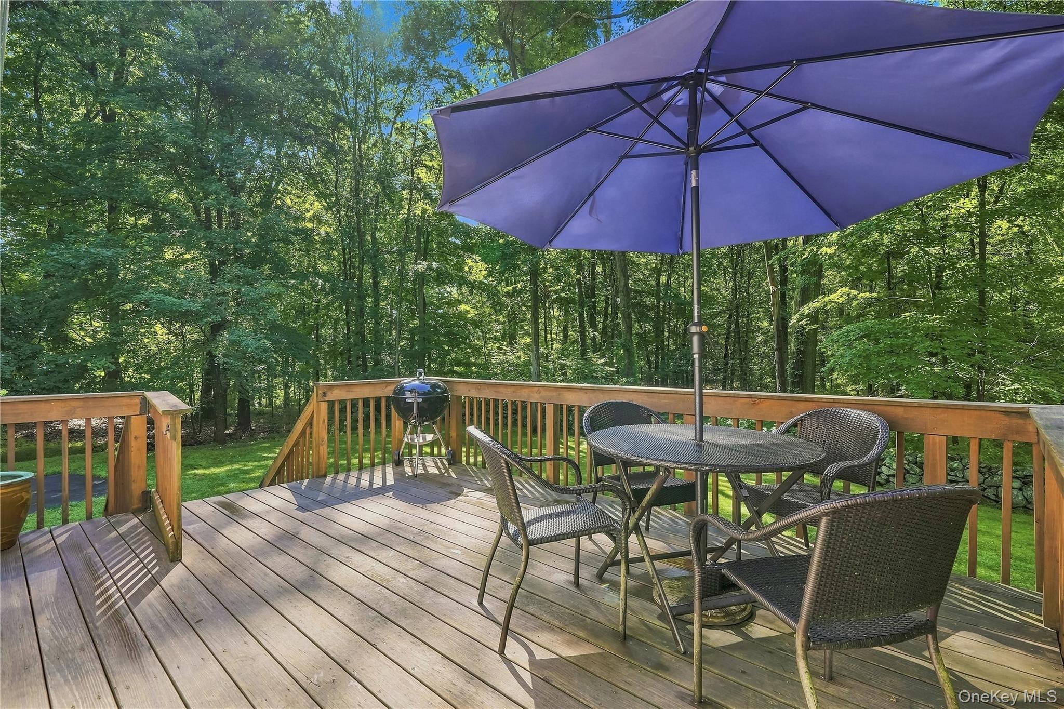
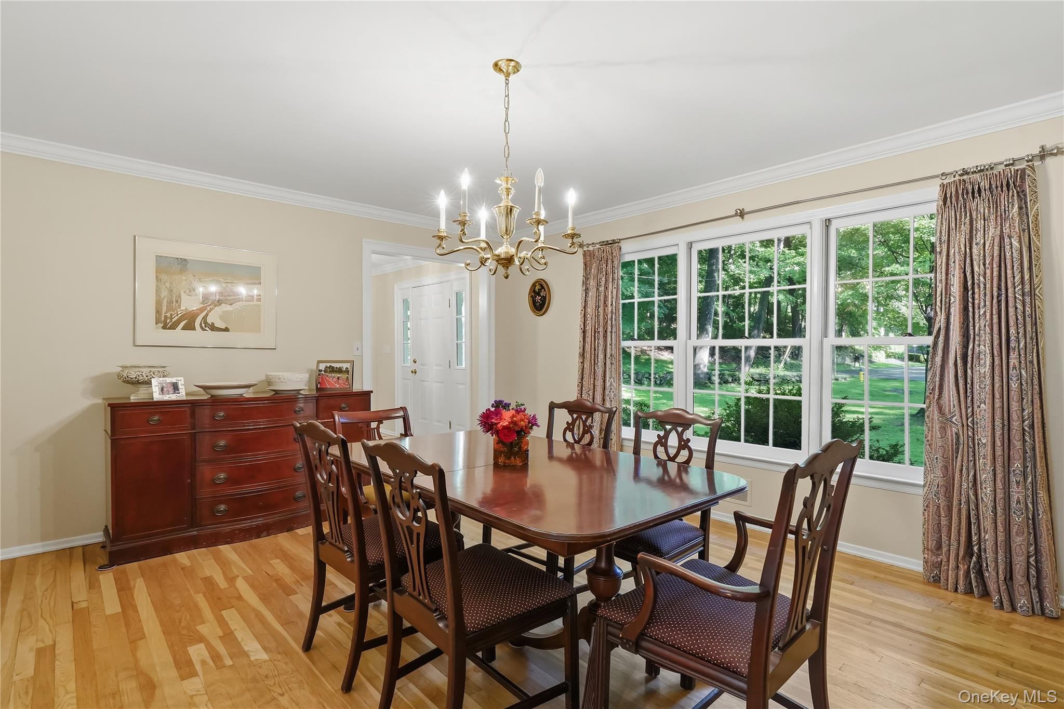
Welcome home to a meticulously maintained center hall colonial home set on two plus sensational & picture perfect flat acres at the end of a quiet cul de sac street in the Chappaqua school district. Located in a highly desirable neighborhood, this four bedroom home offers comfortable living spaces and the timeless qualities that make it an ideal place to call home for years to come. The expansive backyard boasts a wood deck that was re built a decade ago and overlooks a piece of property that is simply perfect for recreation, gatherings, and play. A classic center hall layout anchors the home with a gracious entry foyer and a light filled living room with oversized windows on opposite ends on one side of the home and a formal dining room with crown molding on the other side. The kitchen is outfitted with a new cooktop, backsplash, sink & granite countertops and has outdoor access. Adjacent to the kitchen up a few steps is a flexible bonus room with a wood burning fireplace and recessed lighting that adds additional living space with endless possibilities to suit today’s lifestyle. A powder room & convenient main level laundry room complete the first floor. Upstairs, a generous primary suite features an updated bath (2021) and two walk in closets. The upper level also boasts three spacious bedrooms (all with hardwood flooring below carpet), and a full hall bathroom (also renovated in 2021). The unfinished walk out lower level (approx 990 q feet not included in total) provides a blank canvas for future expansion and can be finished to create additional space for entertaining, recreation and fitness. Major improvements to the home that will provide peace of mind include - roof/siding/re paved driveway/garage doors and above ground oil tank (2014), hot water heater (2018), furnace (2019), gutters (2024). Additional highlights include new interior wood doors, crown molding, central air, a portable generator hook up, and Marvin windows. A quality built home situated in a neighborhood ideal for biking/walking/play and a piece of property to be envied - a combination not to be missed!

$8,642/mo

Est. mortgage payment based on a $1,299,000 home price.

All estimates are provided by Luxury Presence for informational purposes only. Actual amounts may vary.

Additional information

MLS® ID
1029575

Interior Features

Bedrooms
4
Bathrooms
3
Fireplace
Yes
Cooling
Yes
Heating
Yes
Basement
Yes

Exterior Features

Lot Size
2.13 Acres

Other Property Details

Taxes
$35,354
Tax Frequency
Annually
Garage
Yes
55+/Senior Community
No

Listings courtesy of OneKey MLS as distributed by MLS GRID

All information deemed reliable but not guaranteed and should be independently verified. All properties are subject to prior sale, change or withdrawal. Neither listing broker(s) nor The Akin Team shall be responsible for any typographical errors, misinformation, misprints and shall be held totally harmless. Properties displayed may be listed or sold by various participants in the MLS.

Based on information submitted to the MLS GRID as of 3:27 AM UTC on 9/30/2026. All data is obtained from various sources and may not have been verified by broker or MLS GRID. Supplied Open House Information is subject to change without notice. All information should be independently reviewed and verified for accuracy. Properties may or may not be listed by the office/agent presenting the information.

©2026
OneKey MLS. All rights reserved.

DMCA Notice


Powered by Luxury Presence