Property photo 1
Property photo 2
Property photo 3
Property photo 4
Property photo 5
3 Beds
2 Baths
1,058 sqft

$338,159

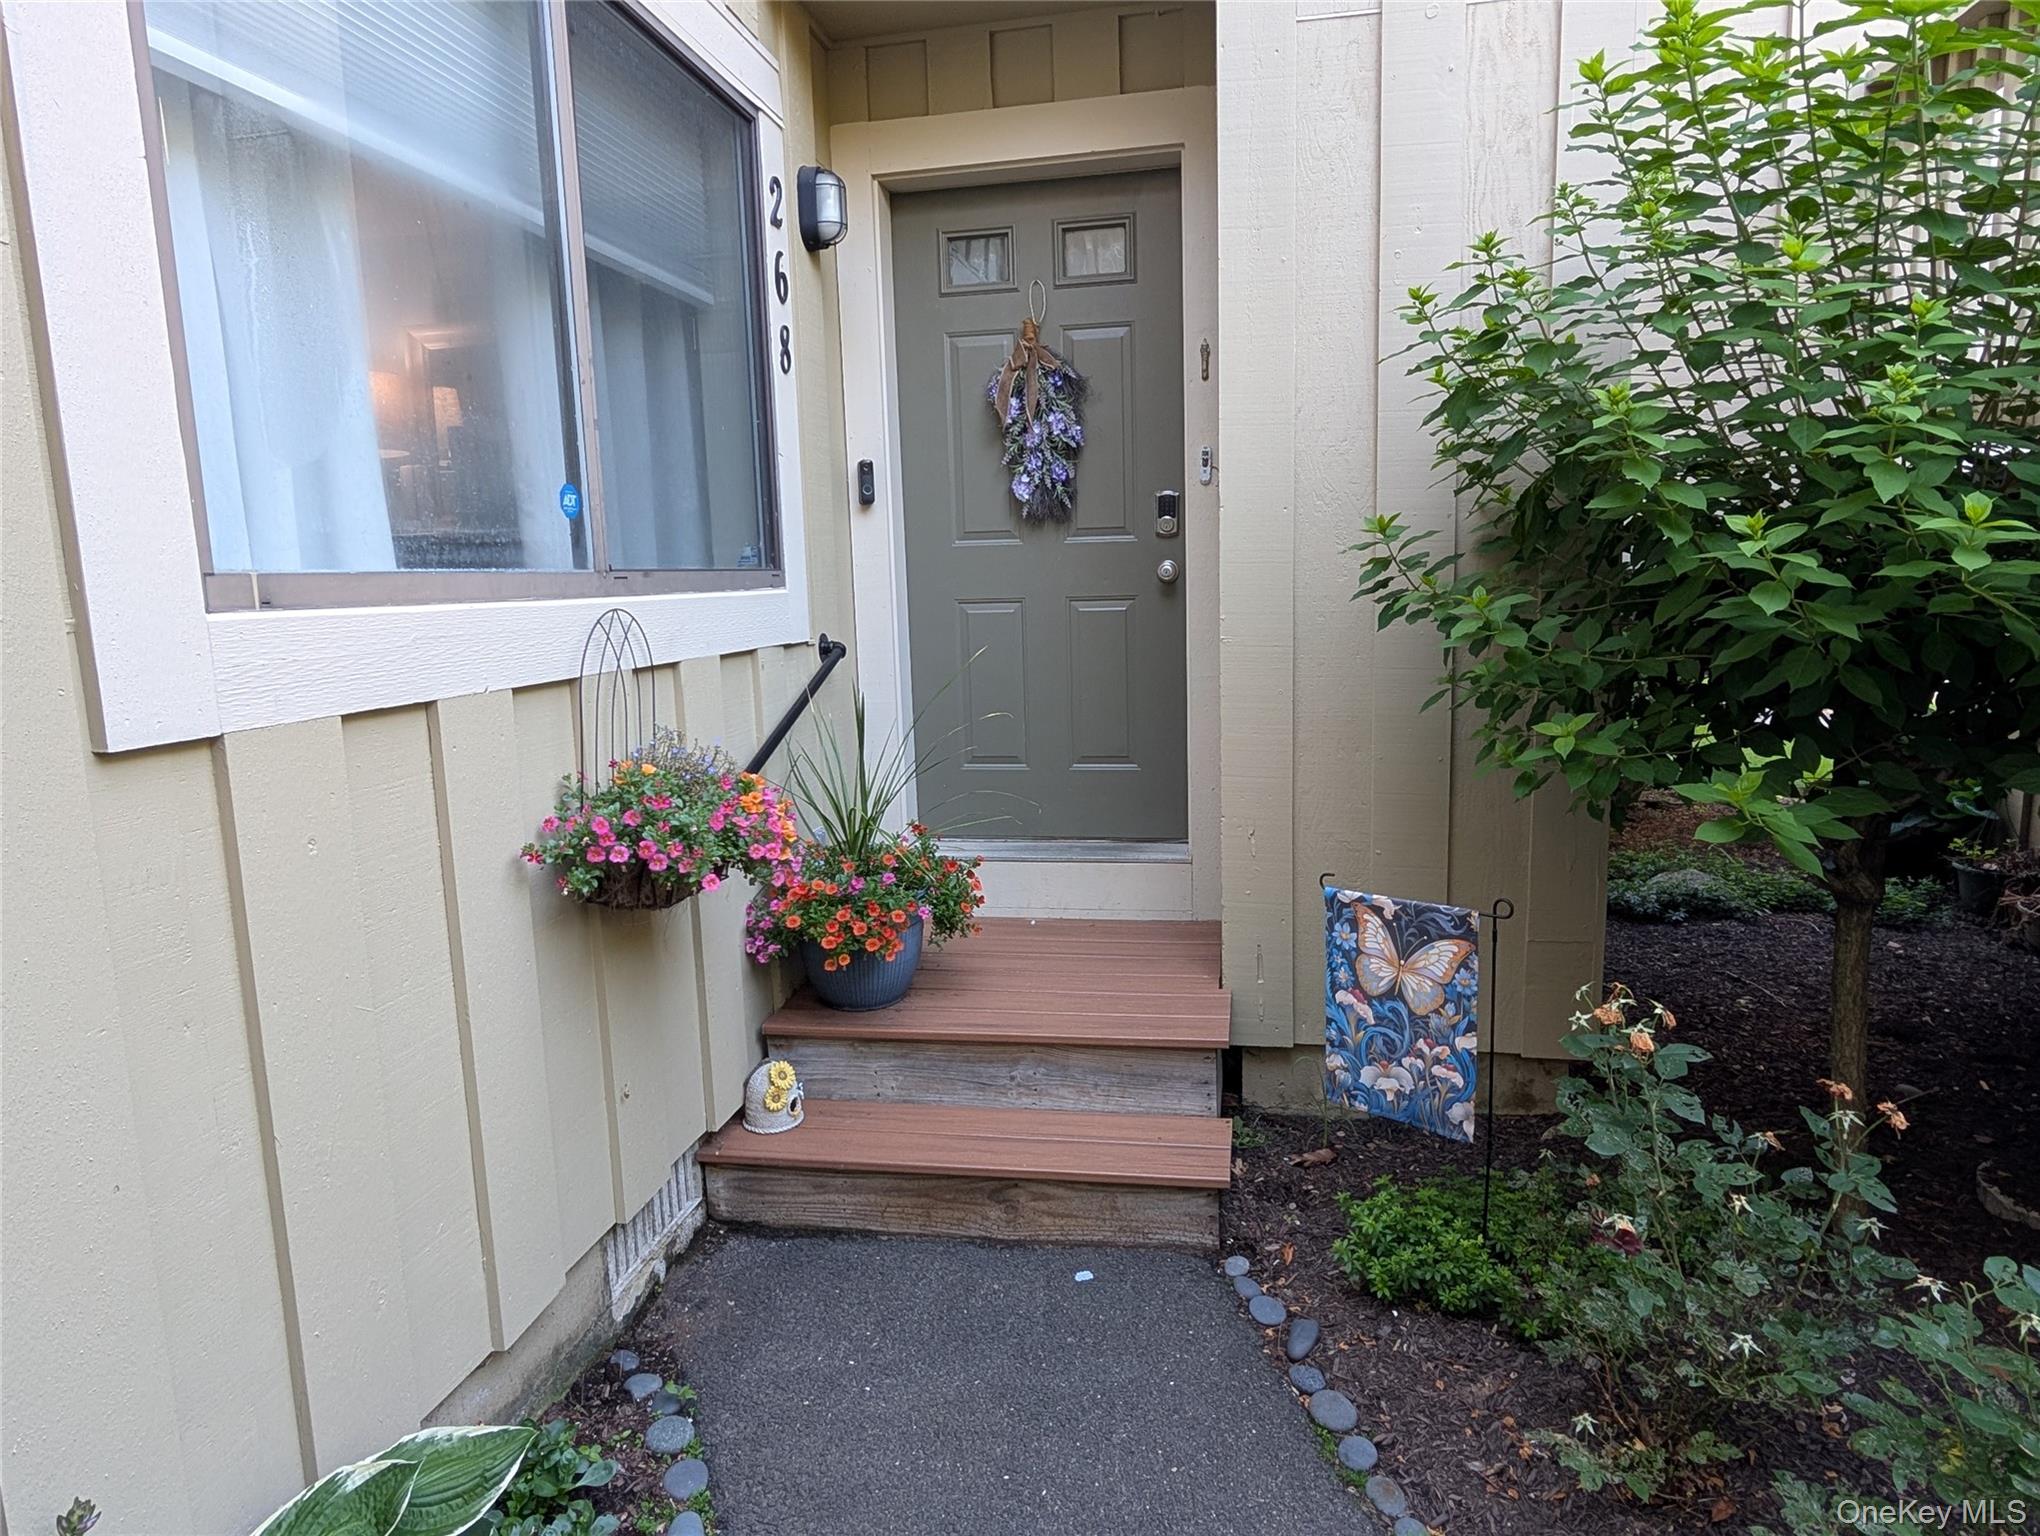
268 Maplewood Drive, South Salem NY, 10590

Price per sqft$319.62
Built in1988
Property size1,058 sqft
Property typeCondominium
Courtesy of Giner Real Estate Inc., Michael L. Portnoy Listing Contact: 914-263-0345

Overview

Pending

Listed Jul 10, 2026

Updated 3 weeks ago

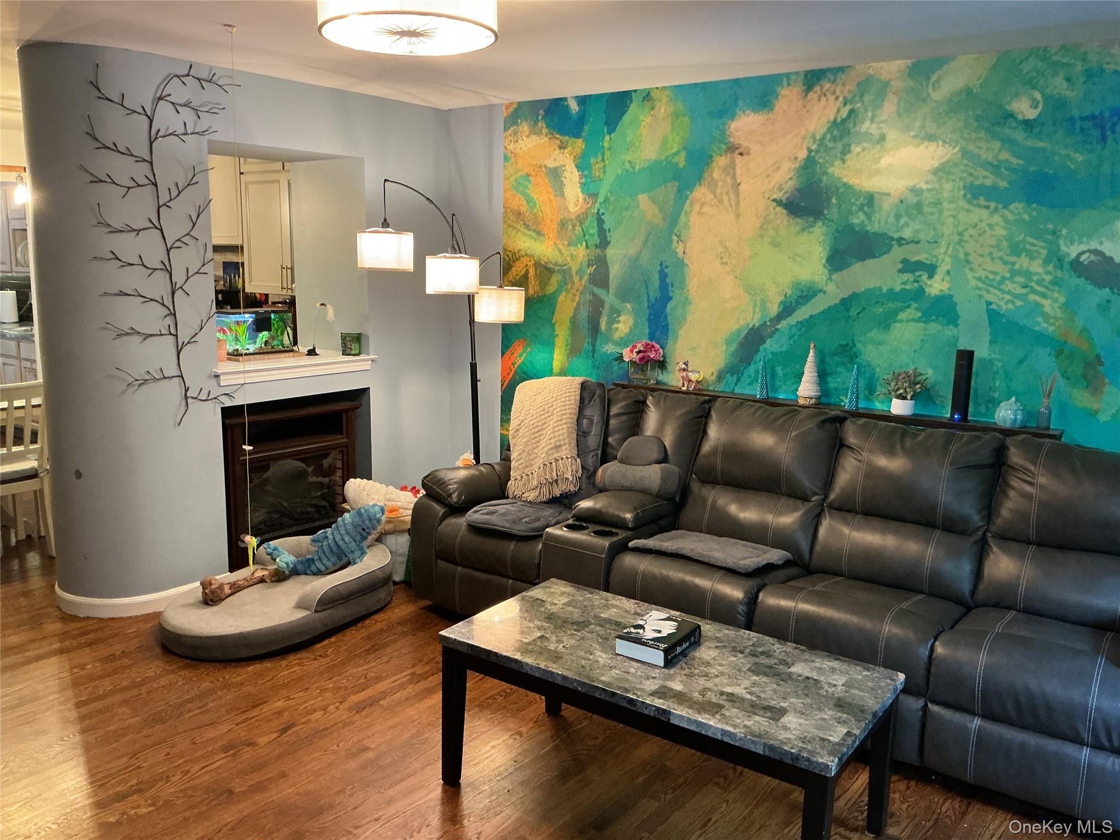
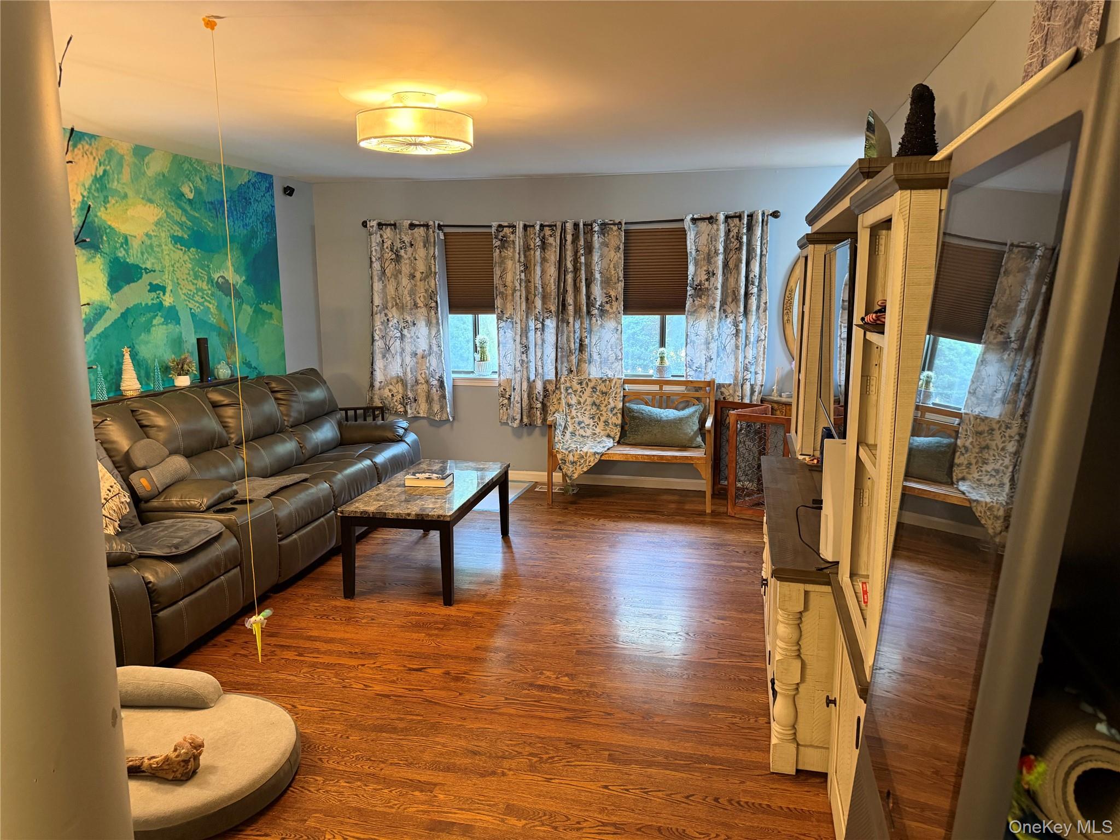
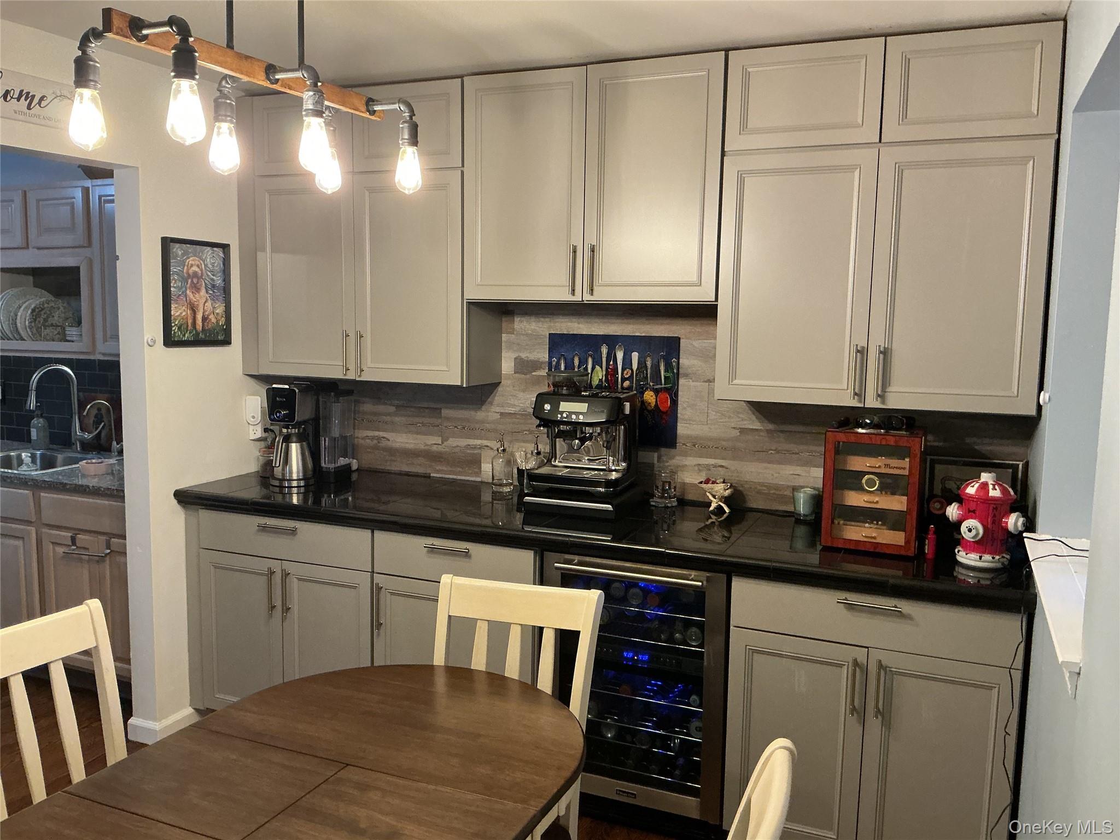
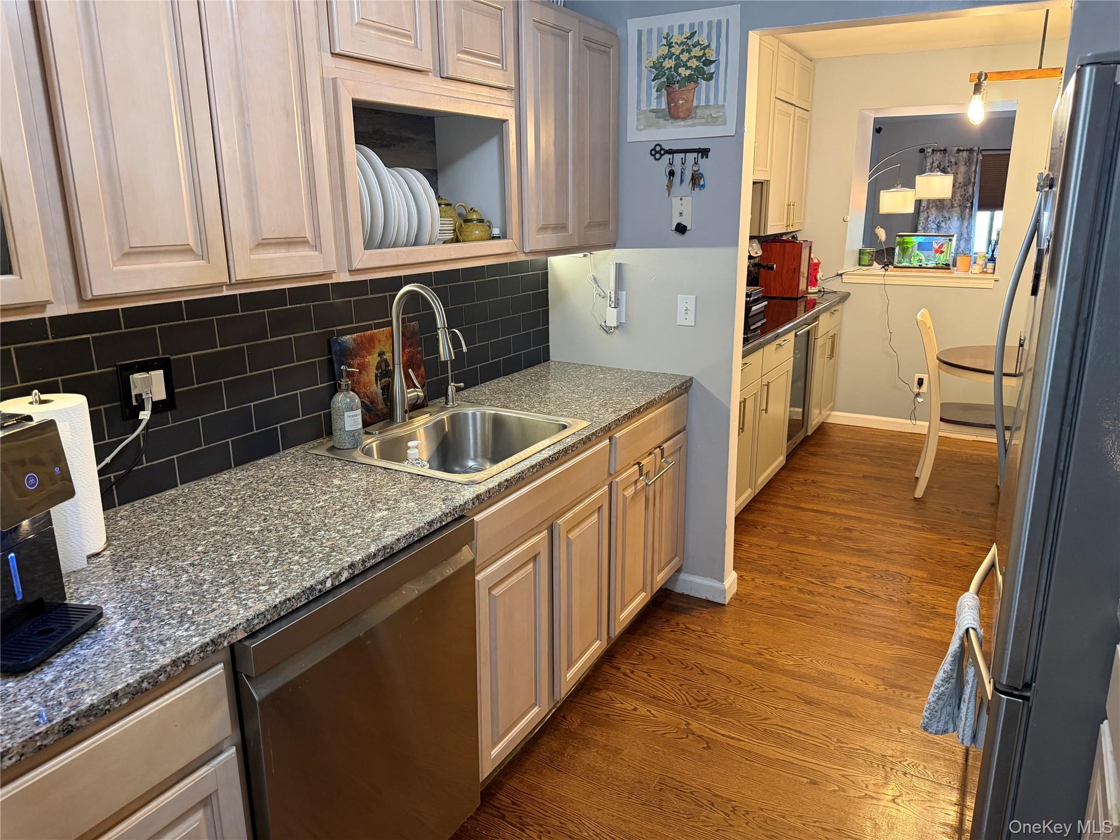
Rare opportunity to own a beautifully updated 3-bedroom, 1.5 bathroom condo in a highly desirable location with the added benefit of reduced property taxes and low common charges, making homeownership more attainable. This move-in ready residence is offering exceptional value for both owner-occupants and investors, as the property may be rented as an income-producing investment, subject to program requirements. Step inside to discover a bright and welcoming interior featuring a renovated kitchen with granite countertops, abundant cabinetry, and modern finishes. Hardwood floors add warmth and character throughout the main living areas, while the spacious layout provides comfortable everyday living with generous-sized bedrooms, ample closet space, additional storage, and plenty of natural light. Whether you're entertaining guests or enjoying a quiet evening at home, this residence offers the perfect balance of comfort and functionality. Ideally located in the award-winning Katonah-Lewisboro School District, the home is just minutes from downtown Katonah and New Canaan, as well as shopping, restaurants, parks, Metro-North train stations, the Merritt Parkway, I-684, and major commuter routes. Enjoy the convenience of nearby recreational opportunities while still being within easy reach of both Westchester County and Fairfield County amenities. This property is part of the Middle Income Housing Program. Purchasers must meet program eligibility requirements

$2,250/mo

Est. mortgage payment based on a $338,159 home price.

All estimates are provided by Luxury Presence for informational purposes only. Actual amounts may vary.

Additional information

MLS® ID
1022536

Interior Features

Bedrooms
3
Bathrooms
2
Cooling
Yes
Heating
Yes
Basement
Yes

Exterior Features

Lot Size
0.01 Acres

Other Property Details

Taxes
$2,734
Tax Frequency
Annually
Association Fee Frequency
Monthly
Pets Allowed
Yes
55+/Senior Community
No

Listings courtesy of OneKey MLS as distributed by MLS GRID

All information deemed reliable but not guaranteed and should be independently verified. All properties are subject to prior sale, change or withdrawal. Neither listing broker(s) nor The Akin Team shall be responsible for any typographical errors, misinformation, misprints and shall be held totally harmless. Properties displayed may be listed or sold by various participants in the MLS.

Based on information submitted to the MLS GRID as of 9:46 PM UTC on 8/21/2026. All data is obtained from various sources and may not have been verified by broker or MLS GRID. Supplied Open House Information is subject to change without notice. All information should be independently reviewed and verified for accuracy. Properties may or may not be listed by the office/agent presenting the information.

©2026
OneKey MLS. All rights reserved.

DMCA Notice


Powered by Luxury Presence