Property photo 1
Property photo 2
Property photo 3
Property photo 4
Property photo 5
4 Beds
5 Baths
4,796 sqft

$1,995,000

76 Random Farms Circle, Chappaqua NY, 10514

Price per sqft$415.97
Built in1993
Property size4,796 sqft
Property typeResidential
Courtesy of Compass Greater NY, LLC, Cindy Glynn Listing Contact: 914-238-0676

Overview

Pending

Listed Sep 25, 2026

Updated Oct 6

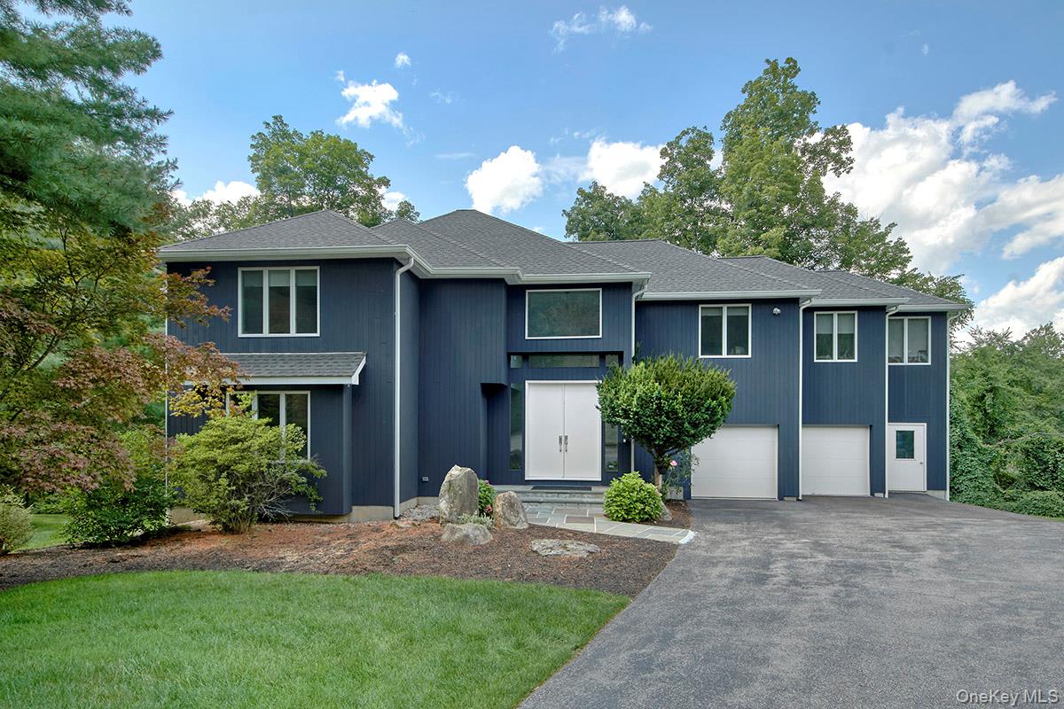
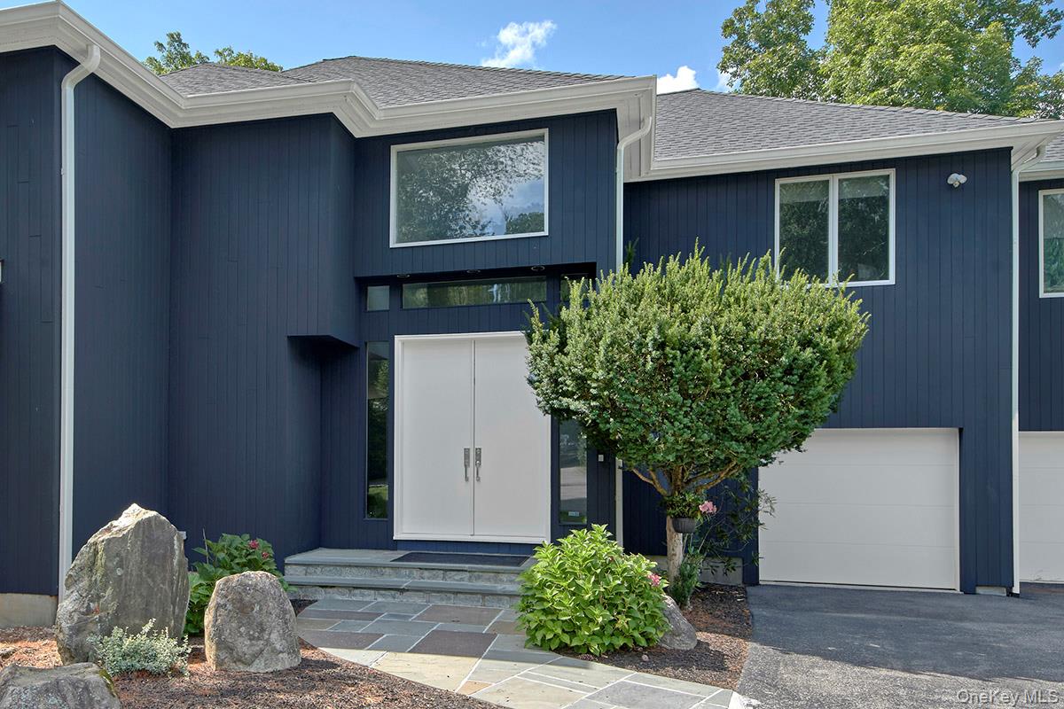
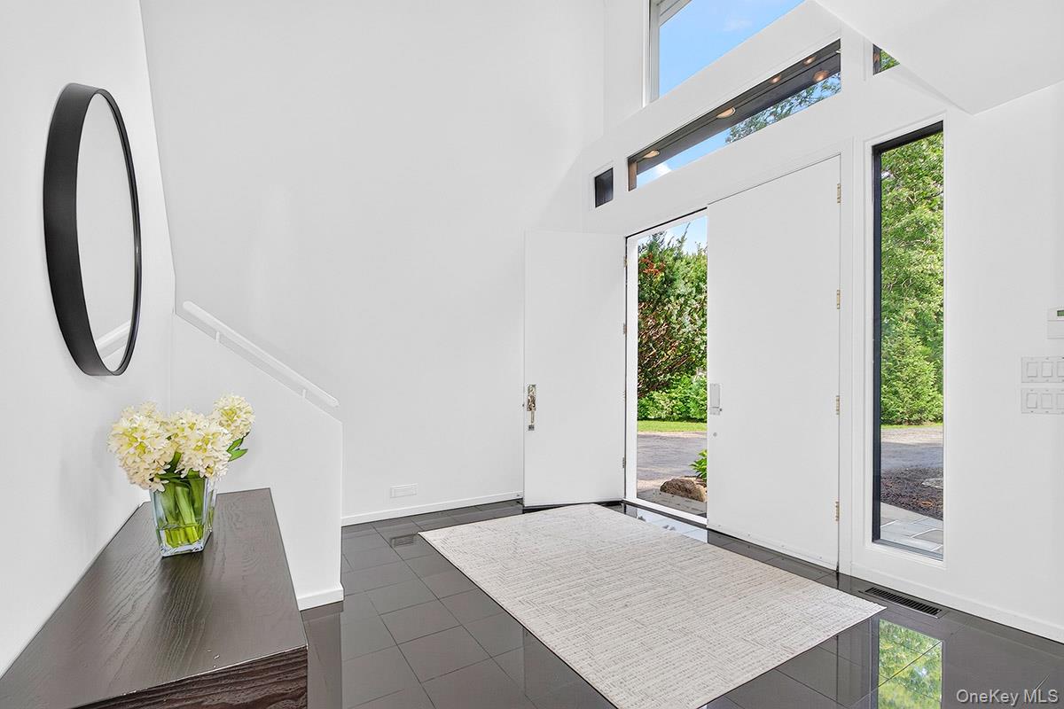
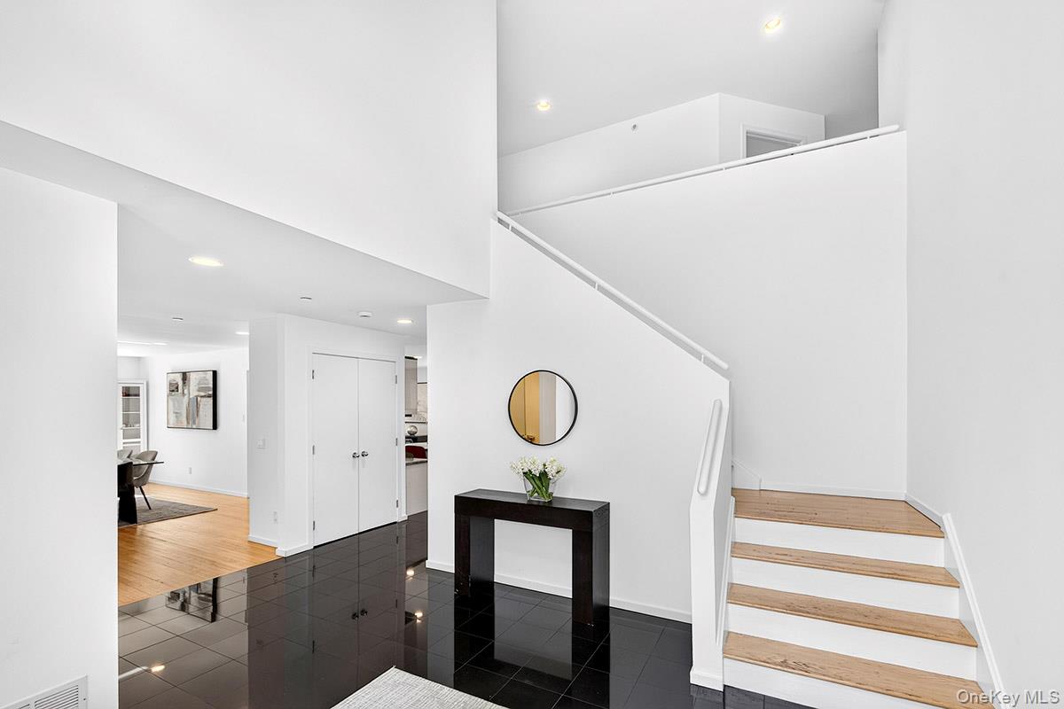
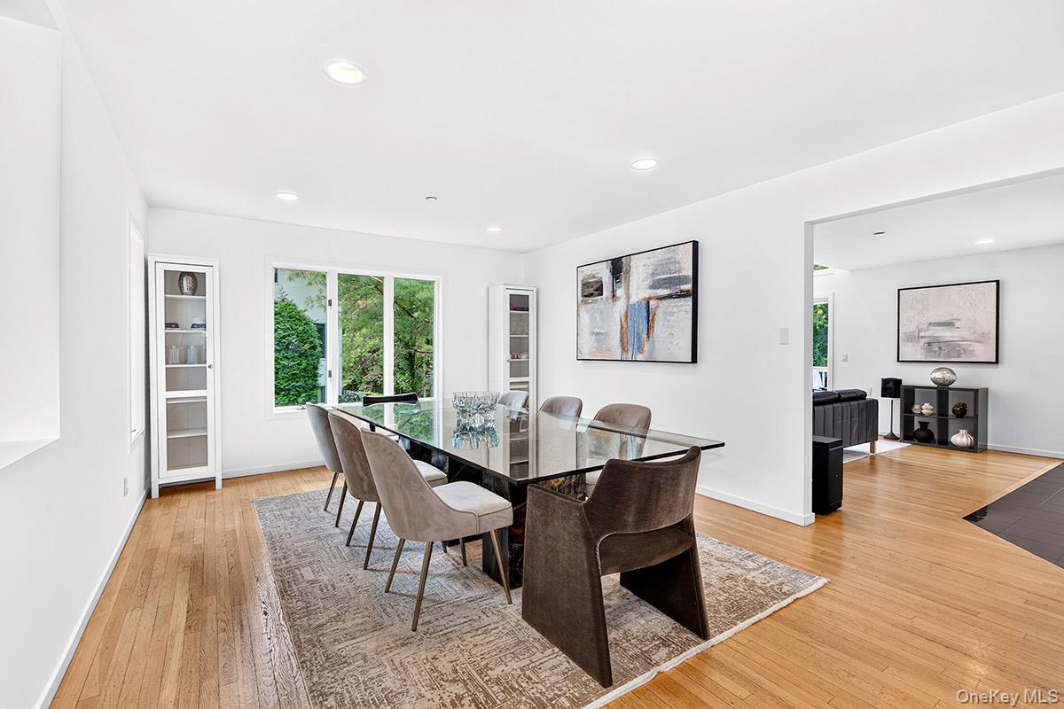
Set in Chappaqua’s desirable Random Farms community with pool, tennis and sports court, this custom-built, sleek and sophisticated Contemporary offers a distinctive blend of architectural style, natural light, and comfortable living. An exceptional open floor plan features vaulted ceilings, skylights, custom windows, and a combination of wood and granite floors. The spacious eat-in chef's kitchen features custom Snaidero Italian white-lacquer cabinetry, granite countertops and flooring, top of the line stainless Subzero, Wolf induction and Bosch appliances, and abundant natural light. The adjoining family room with wood-burning fireplace opens seamlessly to the living and dining rooms, creating an ideal layout for both everyday living and entertaining. The second floor offers four generously sized bedrooms, including a private primary suite with marble bath, Jacuzzi tub, oversized shower, and walk-in closet. Additional bedrooms include ensuite and hall bath access. The finished walk-out lower level provides versatile additional living space for recreation, entertaining, or a home gym, with a full bath. Immaculately maintained and thoughtfully designed, this distinctive home within the highly coveted Chappaqua School District combines contemporary architecture with comfortable, functional living. Set on a beautiful, private property with level rear and side yards, this home also enjoys Random Farms’ amenities, including a pool, clubhouse, tennis courts, and sports court. Two-car attached garage with EV charging outlet, above ground Roth oil tank, and more. Not to be missed! Contracts signed by buyer 10/2/26.

$13,273/mo

Est. mortgage payment based on a $1,995,000 home price.

All estimates are provided by Luxury Presence for informational purposes only. Actual amounts may vary.

Additional information

MLS® ID
1053697

Interior Features

Bedrooms
4
Bathrooms
5
Fireplace
Yes
Cooling
Yes
Heating
Yes
Basement
Yes

Exterior Features

Lot Size
0.7 Acres

Other Property Details

Taxes
$40,383
Tax Frequency
Annually
Association Fee Frequency
Monthly
Garage
Yes
55+/Senior Community
No

Listings courtesy of OneKey MLS as distributed by MLS GRID

All information deemed reliable but not guaranteed and should be independently verified. All properties are subject to prior sale, change or withdrawal. Neither listing broker(s) nor The Akin Team shall be responsible for any typographical errors, misinformation, misprints and shall be held totally harmless. Properties displayed may be listed or sold by various participants in the MLS.

Based on information submitted to the MLS GRID as of 4:51 AM UTC on 10/6/2026. All data is obtained from various sources and may not have been verified by broker or MLS GRID. Supplied Open House Information is subject to change without notice. All information should be independently reviewed and verified for accuracy. Properties may or may not be listed by the office/agent presenting the information.

©2026
OneKey MLS. All rights reserved.

DMCA Notice


Powered by Luxury Presence